
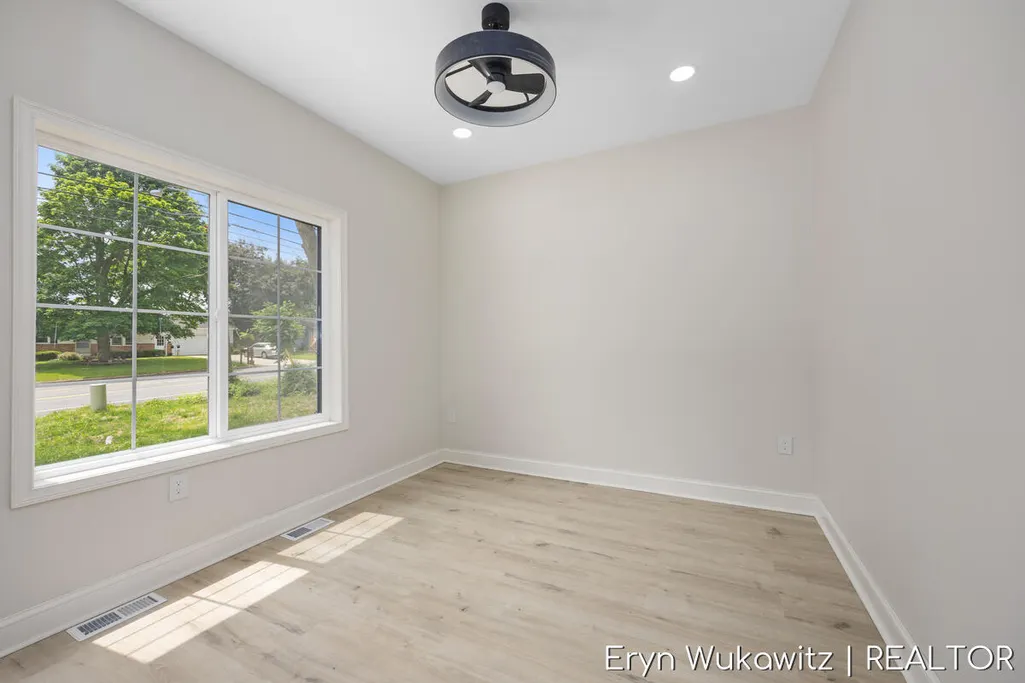
Address
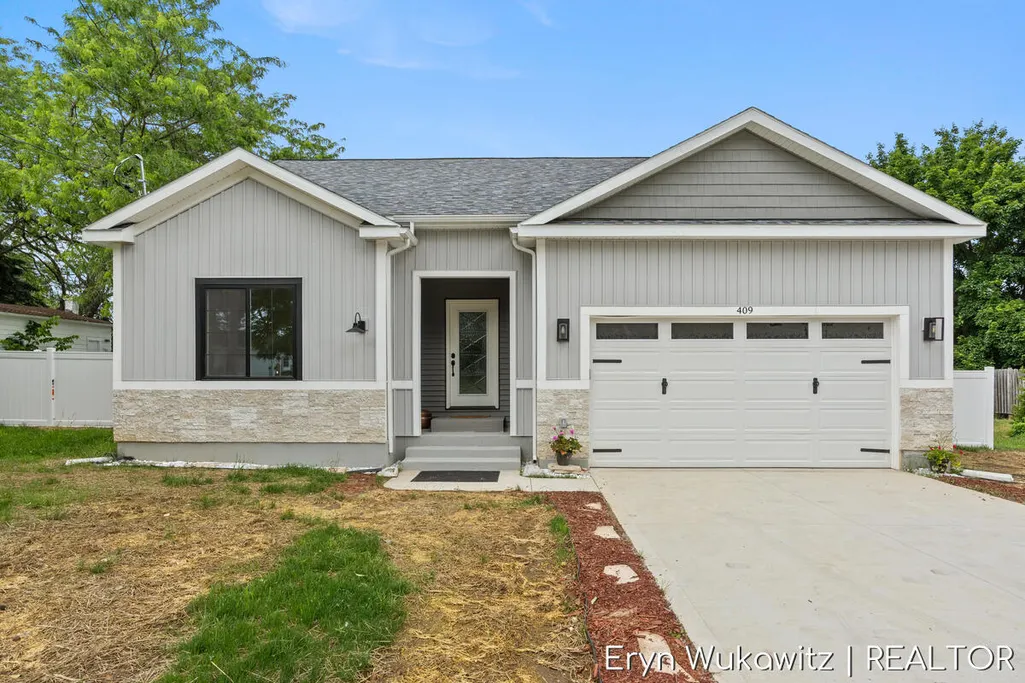
409 6 Mile Road Nw, Comstock Park, MI
Price
$ 530,000
Property Attributes
- MLS#26028911
- TypeSingle Family
- Listing Status Active
- CountyKENT
- CityComstock Park
- AreaAlpine Twp
- NeighborhoodAlpine Twp
- Zip49321
- StyleRanch
- Year Built2026
- Taxes$ 1112
- Price$ 530,000
- Bedrooms5
- Full Bathrooms3
- Half Bathrooms0
- Sqr Footage2679
- Lot Size0.38 Acres
Data Source:
Michigan Regional Information Center (MICHRIC)
Property Description
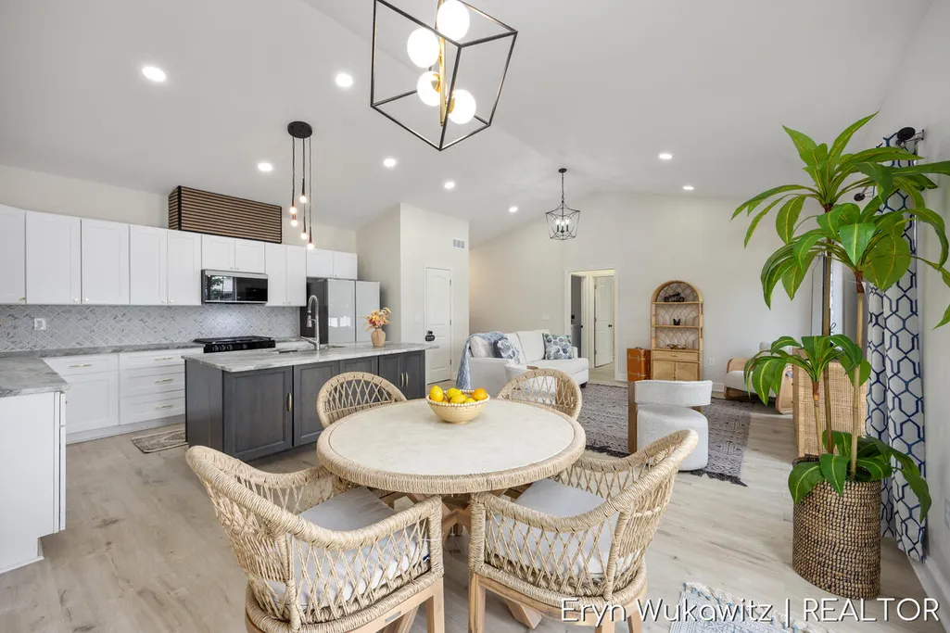
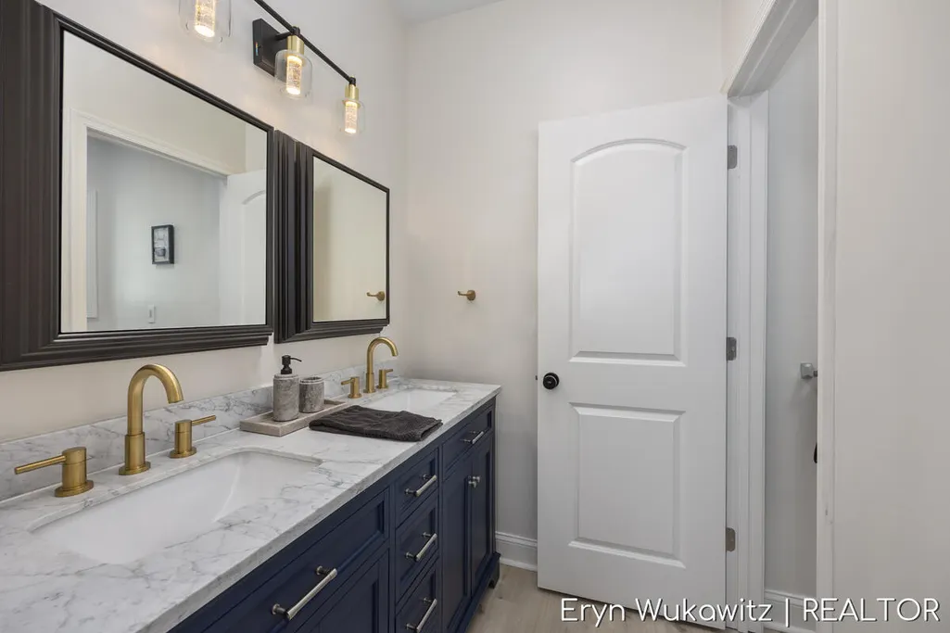
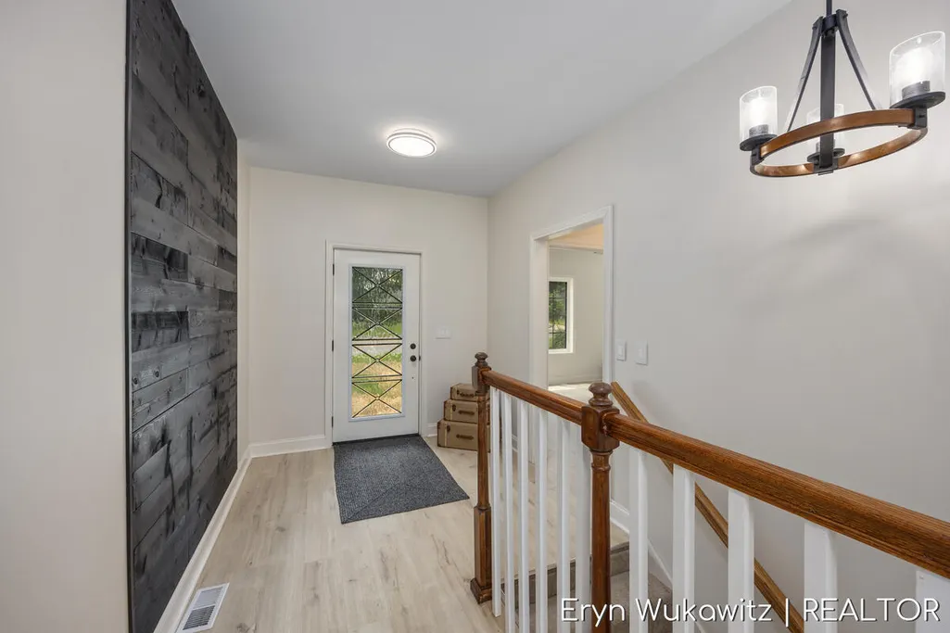
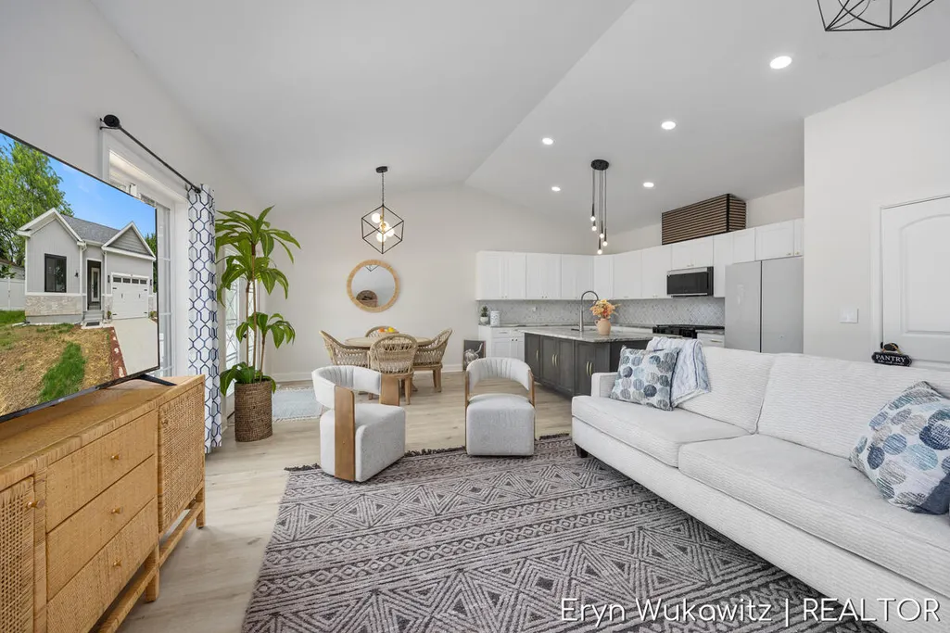
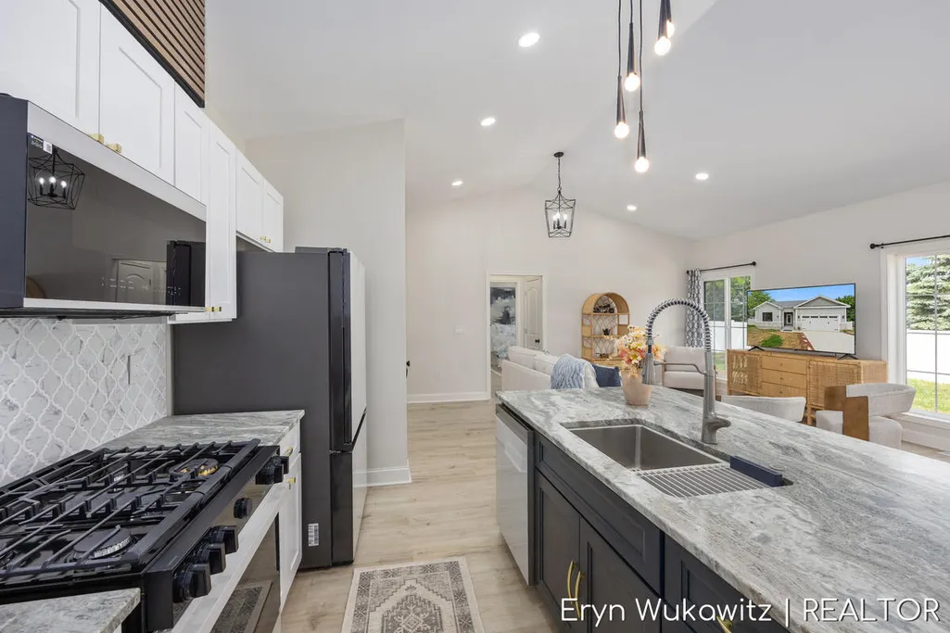
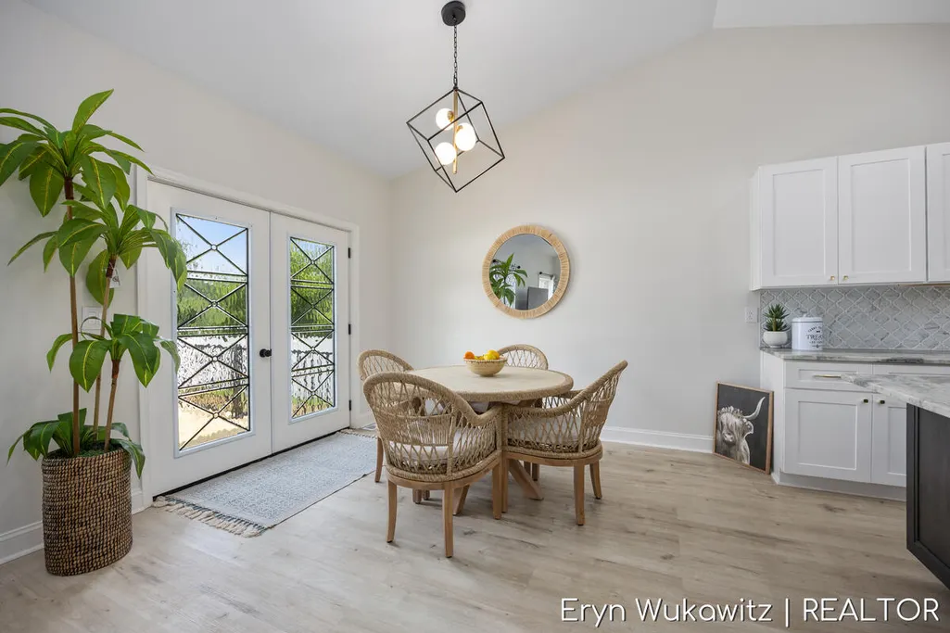
Exceptional ceiling heights, abundant natural light, and thoughtful craftsmanship set this new construction home apart. Offering 5 oversized bedrooms, all large enough to accommodate king size beds and 3 full bathrooms, this home provides the ideal blend of comfort, functionality and flexibility for growing or multi generational households. The spacious main level showcases soaring ceilings throughout, including a stunning 12 foot cathedral ceiling in the living room, a 10 ft ceiling in the primary suite and a minimum of 9 foot ceilings throughout the remainder of the main floor. The finished lower level continues the open feel with 9 foot ceilings and expansive living space. Designed for modern living, this fully integrated smart home features smart dimmer switches throughout, a smart thermostat, and a smart garage door system all conveniently controlled from your phone. The chef inspired kitchen combines style and function with premium cabinetry, leathered granite countertops, a solid wood staircase and a full suite of Samsung Bespoke appliances. Custom bi color windows with black exteriors and white interiors, along with matching front and patio doors provide striking curb appeal and a contemporary aesthetic. Built with quality and efficiency in mind, this home features luxury vinyl flooring on the main level, waterproof hybrid flooring in the finished basement, sound dampening and fire resistant insulation throughout, 2x6 exterior construction with R19 insulation, R60 attic insulation and a French drain foundation system for added peace of mind. The finished lower level includes two legal bedrooms with egress windows, a full bathroom and a spacious entertainment area finished in rich, pub inspired tones that contrast beautifully with the light and modern main level. Step outside and enjoy a backyard designed for both relaxation and privacy. The fully enclosed privacy fenced yard is enhanced by strategically placed privacy trees, creating a peaceful outdoor retreat. A spacious deck, attractive pergola, and professionally installed stone paver patio provide the perfect setting for entertaining, outdoor dining or simply enjoying quiet evenings at home. An upgraded driveway addition offers extra parking and added convenience. Car enthusiasts, hobbyists, and EV owners will appreciate the oversized fully insulated garage featuring nearly 12 foot walls, an 8 foot insulated garage door, R15 wall insulation and a dedicated 60 amp EV charging outlet. Combining exceptional space, premium finishes, smart technology, energy efficiency, and superior construction quality this is a rare opportunity to own a truly move in ready home that stands out in today's new construction market.
| Price History | |
|---|---|
| 6/12/2026 | Listed $509,000 |
| 7/12/2026 | 12$450,000 |
General Features
| Sewer | Public |
|---|---|
| Heating | Forced Air |
| Cooling | Central Air |
| Utilities | Natural Gas Available,Electricity Available,Cable Available |
| Possession | Close Of Escrow |
| Roof | Shingle |
| Appliances | Dishwasher,Dryer,Microwave,Range,Refrigerator,Washer |
| Garage Spaces | 2.0 |
| Architectural Style | Ranch |
| Security Features | Smoke Detector(s) |
| Construction Materials | Stone,Vinyl Siding |
| Year Built | 2026 |
| Stories Count | 1 |
| Township | Alpine Twp |
| Property Subtype | Single Family Residence |
| Tax Year | 2025 |
| Ownership | Private Owned |
| County | Kent |
| New Construction | Yes |
| Property Type | Residential |
| Attached Garage | Yes |
| Garage Y/N | Yes |
| Total Rooms | 8 |
| Full Baths | 3 |
| Status | Active |
| Directions | Alpine to 6 mile. Left into driveway. |
| City | Comstock Park |
| High School District | Comstock Park |
| Zoning Description | R1 |
| Lot Size Units | Acres |
| Lot Size Square Feet | 16640.0 |
| Carport Y/N | No |
| Listing Terms | Cash,FHA,VA Loan,Conventional |
| Land Lease Y/N | No |
| Tax Annual Amount | 1112.0 |
| Home Warranty Y/N | No |
| Lease Renewal Y/N | No |
| Additional Parcels Y/N | No |
| Rent Control Y/N | No |
| Standard Status | Active |
| Tax Assessed Value | 20500 |
| MobileHomeRemainsYN | No |
| Legal Description | 410924376046 PART OF SW 1/4 COM 40.0 FT S 89D 14M 48S W ALONG S SEC LINE FROM S 1/4 COR TH S 89D 14M 48S W ALONG S SEC LINE 95.0 FT TH N 0D 22M 47S W 176.78 TH 90D 00M 00S E 95.02 FT TO W LINE OF E 4 |
| Senior Community | None |
Interior Features
| Interior Amenities | Ceiling Fan(s) |
|---|---|
| Basement | Full |
| Flooring | Wood |
| Air Conditioning Y/N | Yes |
| Heating Y/N | Yes |
| Fireplace Y/N | No |
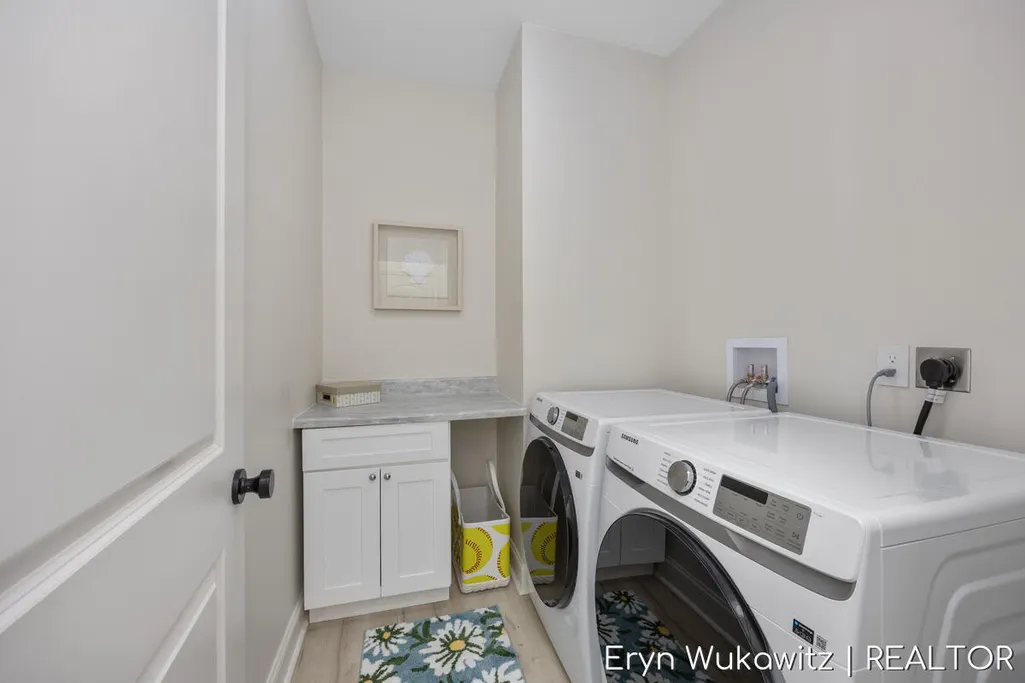
| Laundry Features | Electric Dryer Hookup,Laundry Room,Main Level,Washer Hookup |
| Total Bedrooms | 5 |
| Below Grade Finished Area | 0.0 |
| Main Level Bedrooms | 3 |
| Total Baths | 3 |
Exterior Features
| Parking Features | Attached |
|---|---|
| Lot Features | Level |
| Water Source | Public |
| Lot Size Area | 0.38 |
| Spa | No |
| Building Area Total | 1900.0 |
| Lot Dimensions | 95X143.15 |
| Lot Size Acres | 0.38 |
| Road Surface Type | Paved |
| Waterfront Y/N | No |
| Crops Included Y/N | No |
| Horse Y/N | No |
| Irrigation Water Rights Y/N | No |
Amenities
- Foreclosure
- Views
- Short Sale
- New Construction
- Adult 55+
- Lease To Own
- No HOA Fees
- Furnished
- Primary On Main
- Air Conditioning
- Seller Finance
- Green
- Fixer Upper
- Horse
- Golf
- Fireplace
- Deck
- Garage
- Basement
- Pool
Property vs Single Family Average in 49321
Price
Taxes
Year Built
Visits
 Listing information is provided by Participants of the MichRIC MLS. IDX information is provided exclusively for personal, non-commercial use, and may not be used for any purpose other than to identify prospective properties consumers may be interested in purchasing. Information deemed reliable but not guaranteed. ©: MichRIC MLS. Last Update September 11, 2026 3:14 PM UTC
